
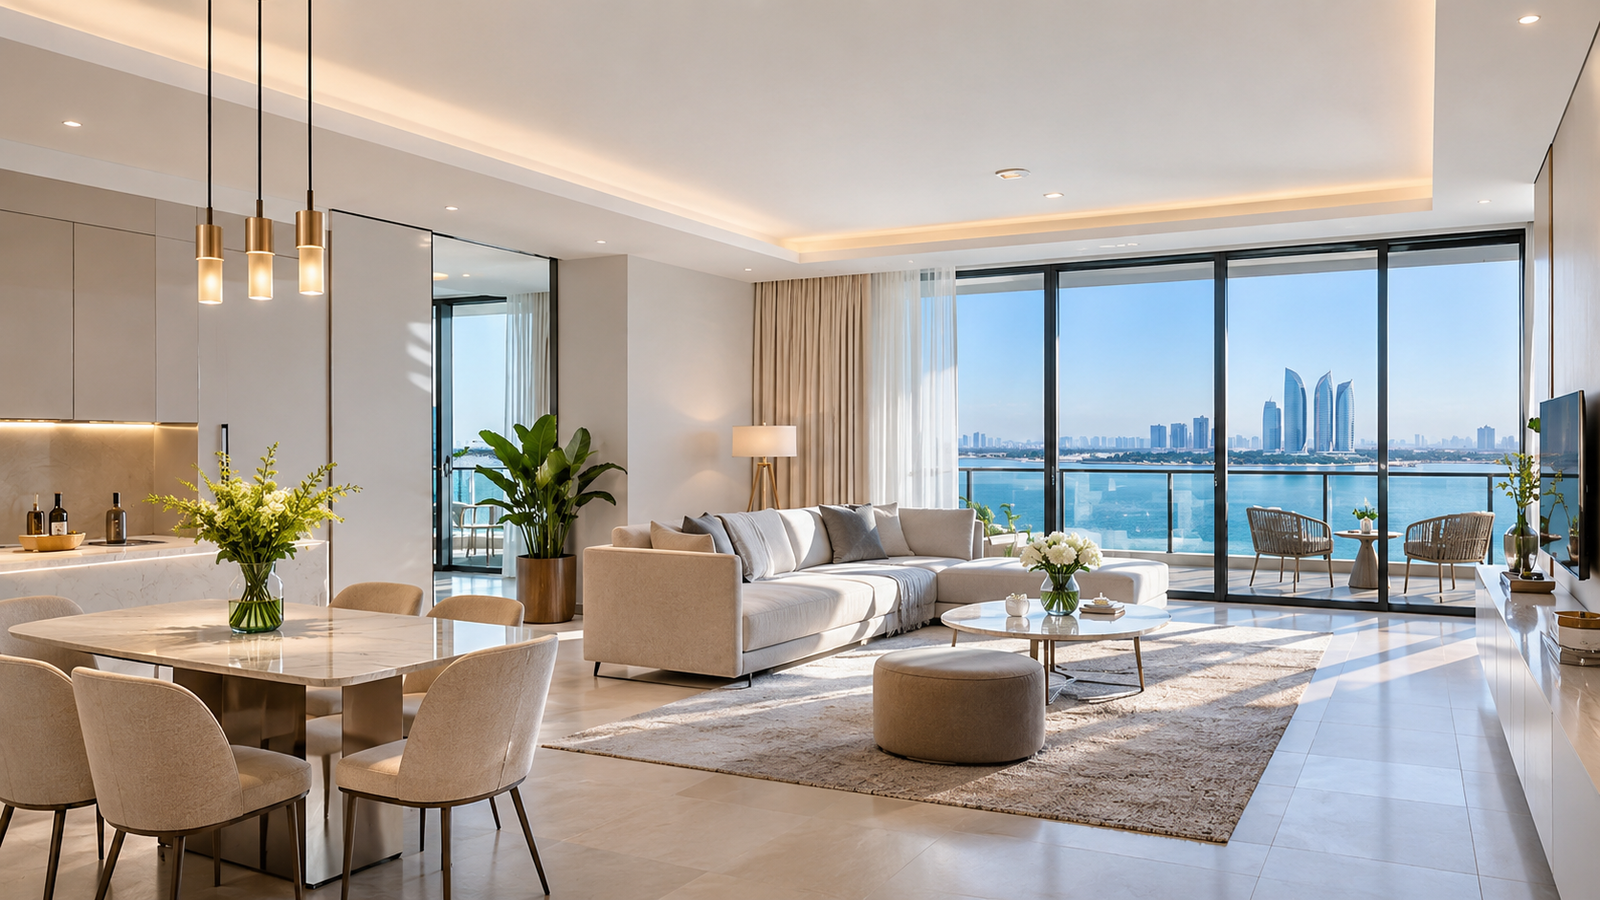
When searching for an apartment in Abu Dhabi, square footage is often one of the first details buyers compare. A two-bedroom apartment measuring 1,200 sq ft may appear almost identical in size to another unit with the same advertised area. Yet during a viewing, one can feel surprisingly spacious while the other seems smaller, despite having a similar number of rooms.
The difference often comes down to how the space has been designed.
Two apartments with the same square footage can feel completely different because of their floor plans, room proportions, corridors, balcony areas, storage and furniture arrangements. An efficient layout can make everyday living more comfortable, while poorly distributed space can limit how a home is used.
For buyers comparing apartments for sale in Abu Dhabi, understanding these differences is essential. The largest apartment on paper is not necessarily the one that offers the most practical living environment.
The Difference Between Apartment Size and Usable Living Space
An apartment’s advertised area is a useful starting point, but it does not fully explain how that space functions.
Abu Dhabi has established standards for measuring and calculating real estate areas under Administrative Decision No. 233 of 2015. These standards distinguish between different area measurements and address the treatment of components such as balconies, circulation spaces and structural elements.
Buyers should therefore confirm which area measurement is being quoted and review the relevant developer or registered floor plan rather than assuming every advertised number represents the same amount of internal living space.
Beyond the measurement itself, the arrangement of the rooms plays a significant role.
A rectangular living room with a logical dining area may accommodate furniture comfortably, while an irregularly shaped room with the same floor area may offer fewer practical furnishing options.
Likewise, a compact entrance hall can provide direct access to the main living spaces, whereas a long corridor may occupy a substantial portion of the apartment without adding much everyday functionality.
These differences become particularly noticeable when comparing apartments that appear similarly sized in property listings.
Two Apartments, One Size, Two Very Different Experiences
Consider two hypothetical two-bedroom apartments, each advertised at approximately 1,200 sq ft. Their dimensions are illustrative rather than measurements from actual Abu Dhabi developments.
The first apartment has a wide living and dining room, a short entrance hallway and bedrooms arranged around a compact circulation area. Its kitchen is positioned conveniently near the dining space, and built-in wardrobes minimise the need for additional storage furniture.
The second apartment has the same overall advertised area, but its floor plan is arranged differently. A longer hallway connects the entrance to the bedrooms, the living room is narrower, and several doors interrupt the available wall space. It also has a larger balcony.
Both apartments can offer attractive features, but their internal living experiences will differ.
In the first apartment, residents may find it easier to arrange a full-size sofa, dining table and storage furniture without obstructing movement. In the second, the larger balcony may be ideal for outdoor seating, but the narrower living room could limit furniture arrangements.
Neither apartment is automatically the better purchase.
A buyer who enjoys outdoor entertaining may prefer the larger balcony. A family that spends more time indoors may value the wider living room.
The important difference is how effectively each layout supports the buyer’s lifestyle.
Why Living-Room Width Matters More Than Many Buyers Realise
Living-room dimensions have a major influence on how spacious an apartment feels.
A room measuring 6 metres by 3 metres and another measuring 4.5 metres by 4 metres both provide 18 square metres of floor area. However, their proportions can create very different furniture arrangements.
The wider room may offer greater flexibility for positioning a sofa, television and dining furniture. The longer, narrower room may require furniture to be arranged along specific walls to maintain a comfortable walkway.
Actual usability also depends on windows, doors, columns and access routes.
For this reason, buyers should pay attention to the clear width of the living room rather than relying only on its total area.
A floor plan might show a generous open-plan living space, but the usable width may narrow considerably near the kitchen, balcony entrance or corridor.
Before buying, it helps to imagine where a three-seater sofa, coffee table, television unit and dining table would sit. If those items cannot be positioned comfortably without interrupting movement, the room may feel less spacious in daily use than its dimensions suggest.
How Corridors and Entrance Halls Affect the Layout
Every apartment needs circulation space, but the amount and position of that space make a difference.
A well-planned corridor provides privacy and practical access between rooms. However, an unnecessarily long hallway can reduce the area available for other functions within the same overall apartment footprint.
For example, a central hallway may connect two bedrooms, a bathroom and the living room efficiently. A different apartment may require residents to walk through a much longer passage to reach the same rooms.
That additional circulation area is still part of the apartment’s physical layout, but it cannot normally be used in the same way as a bedroom or living area.
This is one reason compact floor plans sometimes feel surprisingly generous.
The rooms may not be significantly larger, but more space is allocated to areas where residents spend their time rather than simply moving between them.
The Balcony Trade-Off: Outdoor Lifestyle Versus Indoor Comfort
Balconies can be particularly attractive in Abu Dhabi apartments, especially where they provide views of the waterfront, landscaped surroundings or the city skyline.
A spacious balcony can create a valuable outdoor extension of the home. It may accommodate seating, plants or a small dining arrangement, depending on its dimensions and the building’s rules.
However, balcony area should be considered separately from the functional requirements of the interior.
An apartment with a large terrace may offer excellent outdoor living but have a relatively compact lounge. Another apartment with a smaller balcony may provide more flexibility inside.
The better choice depends on how residents intend to use the property.
A buyer considering a waterfront apartment may prioritise a deep balcony with space for outdoor furniture. Someone working from home may prefer additional interior space for a desk or a more generously proportioned living room.
The key is to compare the actual balcony and internal room dimensions, rather than assuming that similar headline areas provide similar indoor accommodation.
Storage and Furniture Placement Can Transform a Home
Storage is often underestimated during apartment viewings.
An apartment with integrated wardrobes, an appropriately sized laundry cupboard and practical kitchen cabinetry may feel more organised than a larger property with limited storage.
Without adequate storage, residents may need additional cupboards, shelves or freestanding wardrobes. These items occupy floor space and can make bedrooms and living areas feel more crowded.
Furniture placement creates similar challenges.
A bedroom may appear generous on a floor plan, but the position of the entrance, bathroom and wardrobes can leave only one practical location for the bed.
The same applies to a dining area. A table that technically fits within the available dimensions may still obstruct access to the kitchen or balcony once chairs are pulled out.
This is why viewing a furnished apartment or studying a properly scaled furniture plan can be more informative than examining an empty room.
It allows buyers to understand the difference between available floor area and comfortable everyday use.
Natural Light and Room Orientation Influence the Sense of Space
The perception of space is not determined entirely by measurements.
Natural light, window placement, ceiling height and the relationship between rooms can also affect how open an apartment feels.
A living room with large windows and an unobstructed outlook may feel brighter and more spacious than a similarly sized room with limited daylight.
A well-positioned window can also create a visual connection with the outside, making the room feel less enclosed.
However, the amount of sunlight entering an apartment depends on orientation, surrounding buildings, window design and the time of day.
Abu Dhabi buyers should also consider glare and heat gain, particularly where large areas of glazing receive strong direct sunlight.
A bright apartment is desirable, but the best layout balances natural light, privacy and thermal comfort.
These factors become especially important when comparing units on different sides of the same building.
Why Apartment Layout Matters in Abu Dhabi’s Waterfront Communities
The relationship between internal space, outdoor areas and views becomes particularly relevant in Abu Dhabi’s apartment communities.
On Al Reem Island, for example, buyers can explore different residential buildings and layouts across areas such as Shams Abu Dhabi, Marina Square and Najmat Abu Dhabi.
Apartment designs vary between buildings, and even within the same development, different unit types and positions can influence the way rooms are arranged.
A waterfront-facing apartment may prioritise views through the living room and balcony, while another configuration may offer a different distribution of indoor space.
Buyers exploring Al Reem Island properties should therefore compare individual floor plans rather than assuming that two-bedroom units within the same neighbourhood offer identical layouts.
The same principle applies to apartment searches on Yas Island, Saadiyat Island and Al Raha Beach.
Community location matters, but the specific unit’s design determines how comfortably residents can use the space they purchase.
Floor Plans Are Especially Important When Buying Off-Plan
Understanding floor-plan efficiency becomes even more important when purchasing off-plan apartments.
With a completed property, buyers can physically inspect room proportions, natural light and furniture placement. With an off-plan purchase, those details often need to be assessed through architectural drawings, approved specifications, developer floor plans and available show units.
Marketing renders can help buyers visualise finishes and atmosphere, but they should not replace a careful review of the actual dimensions.
A rendered living room may appear large because of camera angles, furniture selection or visual presentation. The floor plan provides a better basis for assessing the relationship between walls, doors and rooms.
Before committing, buyers should examine the available unit dimensions, balcony configuration, kitchen position, storage provision and any relevant structural elements.
It is also important to understand which drawings and specifications form part of the contractual documentation and whether changes are permitted under the purchase agreement.
Anyone considering buying property in Abu Dhabi should compare the development itself and the particular unit being purchased, especially when choosing between off-plan and completed apartments.
Why Price Per Square Foot Does Not Tell the Whole Story
Price per square foot is commonly used to compare property asking prices, but it has limitations.
Two apartments offered at similar prices per square foot may provide very different living experiences.
One unit might have a more functional layout, while the other offers a superior view, larger terrace, higher floor or upgraded finishes.
A lower price per square foot does not automatically indicate better value, just as a higher price per square foot does not necessarily mean a property is overpriced.
Buyers need to assess what they are receiving for the total purchase price.
Location, building condition, floor level, views, privacy, parking, service charges and the apartment’s condition may all influence the final decision.
Layout efficiency is another part of that assessment.
For owner-occupiers, it affects comfort and the ability to furnish the home. For investors, a practical layout may contribute to how well a property meets the requirements of prospective tenants or future buyers, although it does not guarantee stronger rental returns or resale performance.
The Smartest Way to Compare Two Apartment Floor Plans
Rather than selecting a property solely by its advertised size, buyers can compare floor plans visually.
Start by placing both drawings side by side at the same scale. Identify the internal rooms, balconies, corridors and storage areas, using the dimensions supplied in the plans.
Next, look at the living and dining area. Notice whether the main furniture can fit without blocking access to doors, windows or other rooms.
Then examine the bedrooms. Check whether the bed, bedside tables and wardrobes can be positioned comfortably, and whether the bathroom doors create any restrictions.
Storage, kitchen dimensions and entrance circulation should receive the same attention.
It can also help to draw furniture footprints directly onto a copy of the floor plan, using realistic dimensions.
This simple exercise can reveal a great deal about an apartment before a viewing or purchase.
The aim is not to find an apartment with no corridors, the smallest balcony or the largest possible living room. It is to find a balanced layout that meets the buyer’s requirements.
A Better Apartment Is One That Works Better for You
The difference between two similarly sized apartments is rarely explained by square footage alone.
Room proportions, storage, circulation, balconies, natural light and furniture arrangements all contribute to the way a home feels and functions.
A larger property is not always the more comfortable choice, and a smaller property is not necessarily less practical.
For buyers in Abu Dhabi, the most useful approach is to evaluate the apartment as a complete living environment rather than focusing on one number in the listing.
A thoughtful floor-plan comparison can help buyers identify space they will genuinely use, understand potential furnishing limitations and make a more informed decision.
Ultimately, the best apartment is not simply the one offering more square feet. It is the one that makes better use of the space available.
Two apartments with identical advertised areas can feel different because of their room proportions, corridors, balcony dimensions, storage and furniture layouts. A wider living room, shorter hallway and practical bedroom arrangement can make an apartment feel more spacious without increasing its total area.
Look for practical room shapes, comfortable furniture placement, sufficient storage, efficient circulation and a suitable balance between internal and outdoor areas. Reviewing individual floor plans while comparing apartments for sale in Abu Dhabi can help buyers identify layouts that fit their requirements.
Abu Dhabi’s official area measurement standards distinguish balcony areas from certain internal floor-area measures and require separate reporting in the relevant calculations. Buyers should check the specific measurement stated in the property’s documentation and confirm whether the advertised total includes a separately identified balcony area.
Layout can influence buyer appeal, particularly when rooms are easy to furnish and the property offers practical storage and circulation. However, resale value also depends on location, pricing, views, property condition, building quality and market conditions. Buyers comparing luxury properties can seek individual unit guidance from Ayman Sadieh, Abu Dhabi luxury property advisor.
Neither is automatically better. A larger apartment may provide more flexibility, while a smaller home with an efficient layout may offer greater everyday comfort. The better choice depends on household needs, actual internal dimensions, storage, outdoor space, budget and long-term plans.
Join The Discussion